All Our New Home Updates (+ Pretty Pedestal Tables)
INTRODUCING OUR SECOND ROUND OF HOME UPDATES, STARTING WITH THE MAIN FLOORWhen we bought our wee, sweet A-frame home seven years ago, we tackled renovations with equal parts excitement and reality. Reality, mostly, looked like having a tighter budget than pants that are too small. There were countless things we knew we'd probably end up tackling one day, but that "one day" wasn't happening in that first renovation. It was to happen in this renovation.
Apparently, “one day” is now. After actually living here long enough to understand how the house works, and more importantly, how we work within it, we’re finally beginning a second round of home updates, not because anything is broken, but because we've finally lived here long enough to understand what it really needs. And maybe more importantly, what we need.
A house really teaches you how you move
One of the biggest surprises of homeownership has been realizing that laying out a space isn't really about floor plans — it's about flow. Where do you naturally walk? Which door do you never use? What room quietly becomes the heart of the house? What space or surface constantly collects clutter because it was never designed for the way you actually live?
Those are things you simply don’t know during your first renovation. I’ll admit, we have more than one light switch in a place that doesn’t make sense.
For us, this second update is really just years of little observations finally turning into action. All the tiny frustrations we've accepted for so long are finally getting addressed, as are necessary things that are annoying to spend money on.
Overall, we’re seeking better flow
One of the biggest changes will be replacing one of our big main floor windows with a patio door. When I made my winge-list, not having easy access to the back deck where I spend so many hours of my day was my biggest gripe. Ironically, our deck is only a few feet away from the kitchen, yet to access it, we have to walk all the way through the house and around the side. If I want to pop outside quickly, I end up squeezing through Piper's dog door to be honest (ha)!
While the windows are lovely and symmetrical, they accidentally disconnect our main living space from our main outdoor spaces. The more I've learned about feng shui — and honestly just thoughtful home design in general — the more I've realized that great design is often about removing friction. A nice home should invite you outside, not accidentally discourage it. A new patio door (or do we do two?) will completely change the way the main floor feels, creating an effortless connection between the kitchen, dining room, deck, and backyard.
Dining Room Visual Vibe Mood board
Making (distinct) rooms for eating and lounging
The change I'm probably most excited about is moving our main living room downstairs to accommodate a dining room beside the kitchen, something we’ve never had in this house.
We already have a second larger family room in the walkout basement that rarely gets used, while the upstairs has spent years trying to function as both a living room and dining room, and as a result, we've never actually had a proper dining table. Our “dining table” has been a kitchen island which adjusts from counter height to bar height. As a result, We’ve also had no space for a sofa wider than 90” in this configuration.
By relocating the TV room downstairs, we’ll create more intentional separation between dining and lounging. The main floor can finally become what we’ve been craving: space not just for dining together without sitting side-by-side at tall stools, but space to bring our beautiful antique pine cabinet back upstairs, providing an easy-access home for all those awkward kitchen appliances that currently live in the basement mechanical room. We’ll put it back beside the wood stove where it once stood when we first brought it home.
Downstairs in the living room, this also means accommodating a new, massive sectional — embarrassingly my 12th couch, and ideally, one of our last. We’re currently deep in the throws of finalizing our fabric choice from 30 samples, and let me just say, what we’ve landed on is surprising even me! … More on that later.
Overally, this separation of spaces seems like a relatively small change, but it’ll have a tremendous impact on how we function in the house every day.
Letting the house spill into the backyard
Outside, we're investing in something that feels incredibly adult: landscaping. Not all flashy landscaping — mostly functional landscaping: Infill. Dirt. But also gorgeous privacy plants and lighting. And the biggest cherry ontop: a flagstone patio that will extend the living and laundry room into the outdoors. Up until recently, we had a wood deck off the back door, but it was quite small and you still had to step down some wooden stairs to get into the proper yard or to use the sauna. IN this 2.0 update, we’re grading the yard and bringing in nearly six feet of infill to properly level the yard off the back door and create designed gardens and stone retaining walls and stairs that meander throughout.
I've also become fascinated by feng shui over the past year and noticed something interesting. Although our community is surrounded by lakes and rivers, our property itself doesn't have much of a water element. So we're planning to introduce one with a simple bubbling stone fountain — something beautiful enough to enjoy, practical enough for the birds, and calming enough to hear from the patio and deck overhead.
Nothing extravagant. Just another way to make the backyard feel like a destination rather than something we occasionally look at through a window.
A laundry room that finally works
While the main floor and living room are becoming calmer and more intentional, the laundry room is getting a practical refresh.
We're installing heated terrazzo-look porcelain tile (a detail I'm embarrassingly excited about), refreshing the laundry room while keeping our existing IKEA cabinetry, and replacing our baseboard heaters with in-floor heating. That last upgrade is one of those things you don't appreciate until you've spent years arranging furniture around heaters that dictate where everything has to live. Soon the rooms will be able to function the way we want them to — and yes, programming warm floors to greet us on winter mornings feels like absolute luxury.
More than a renovation
The funny thing is, this 2.0 update to our home isn't really about renovations at all. It's about paying attention. It's about noticing the tiny inconveniences you've quietly accepted for years and realizing they don't have to stay that way. Homes evolve alongside the people living in them, and ours is finally catching up to the life we've built inside it. The first renovation made this house beautiful. This one is about making it effortless. Less friction. Better flow. More dinners around a table. More mornings spent wandering the outside gardens with a coffee. More birds at the fountain.
Over the coming months, I'll be sharing every step — from obsessing over upholstery samples to patio doors, landscaping, flooring, and all the little decisions that somehow take weeks to make. I can't wait to bring you along!
Until then, here’s my curated picks for dining furniture (specifically pedestal tables) I’m eyeing. Most are on sale! Any guesses which one we’re getting?
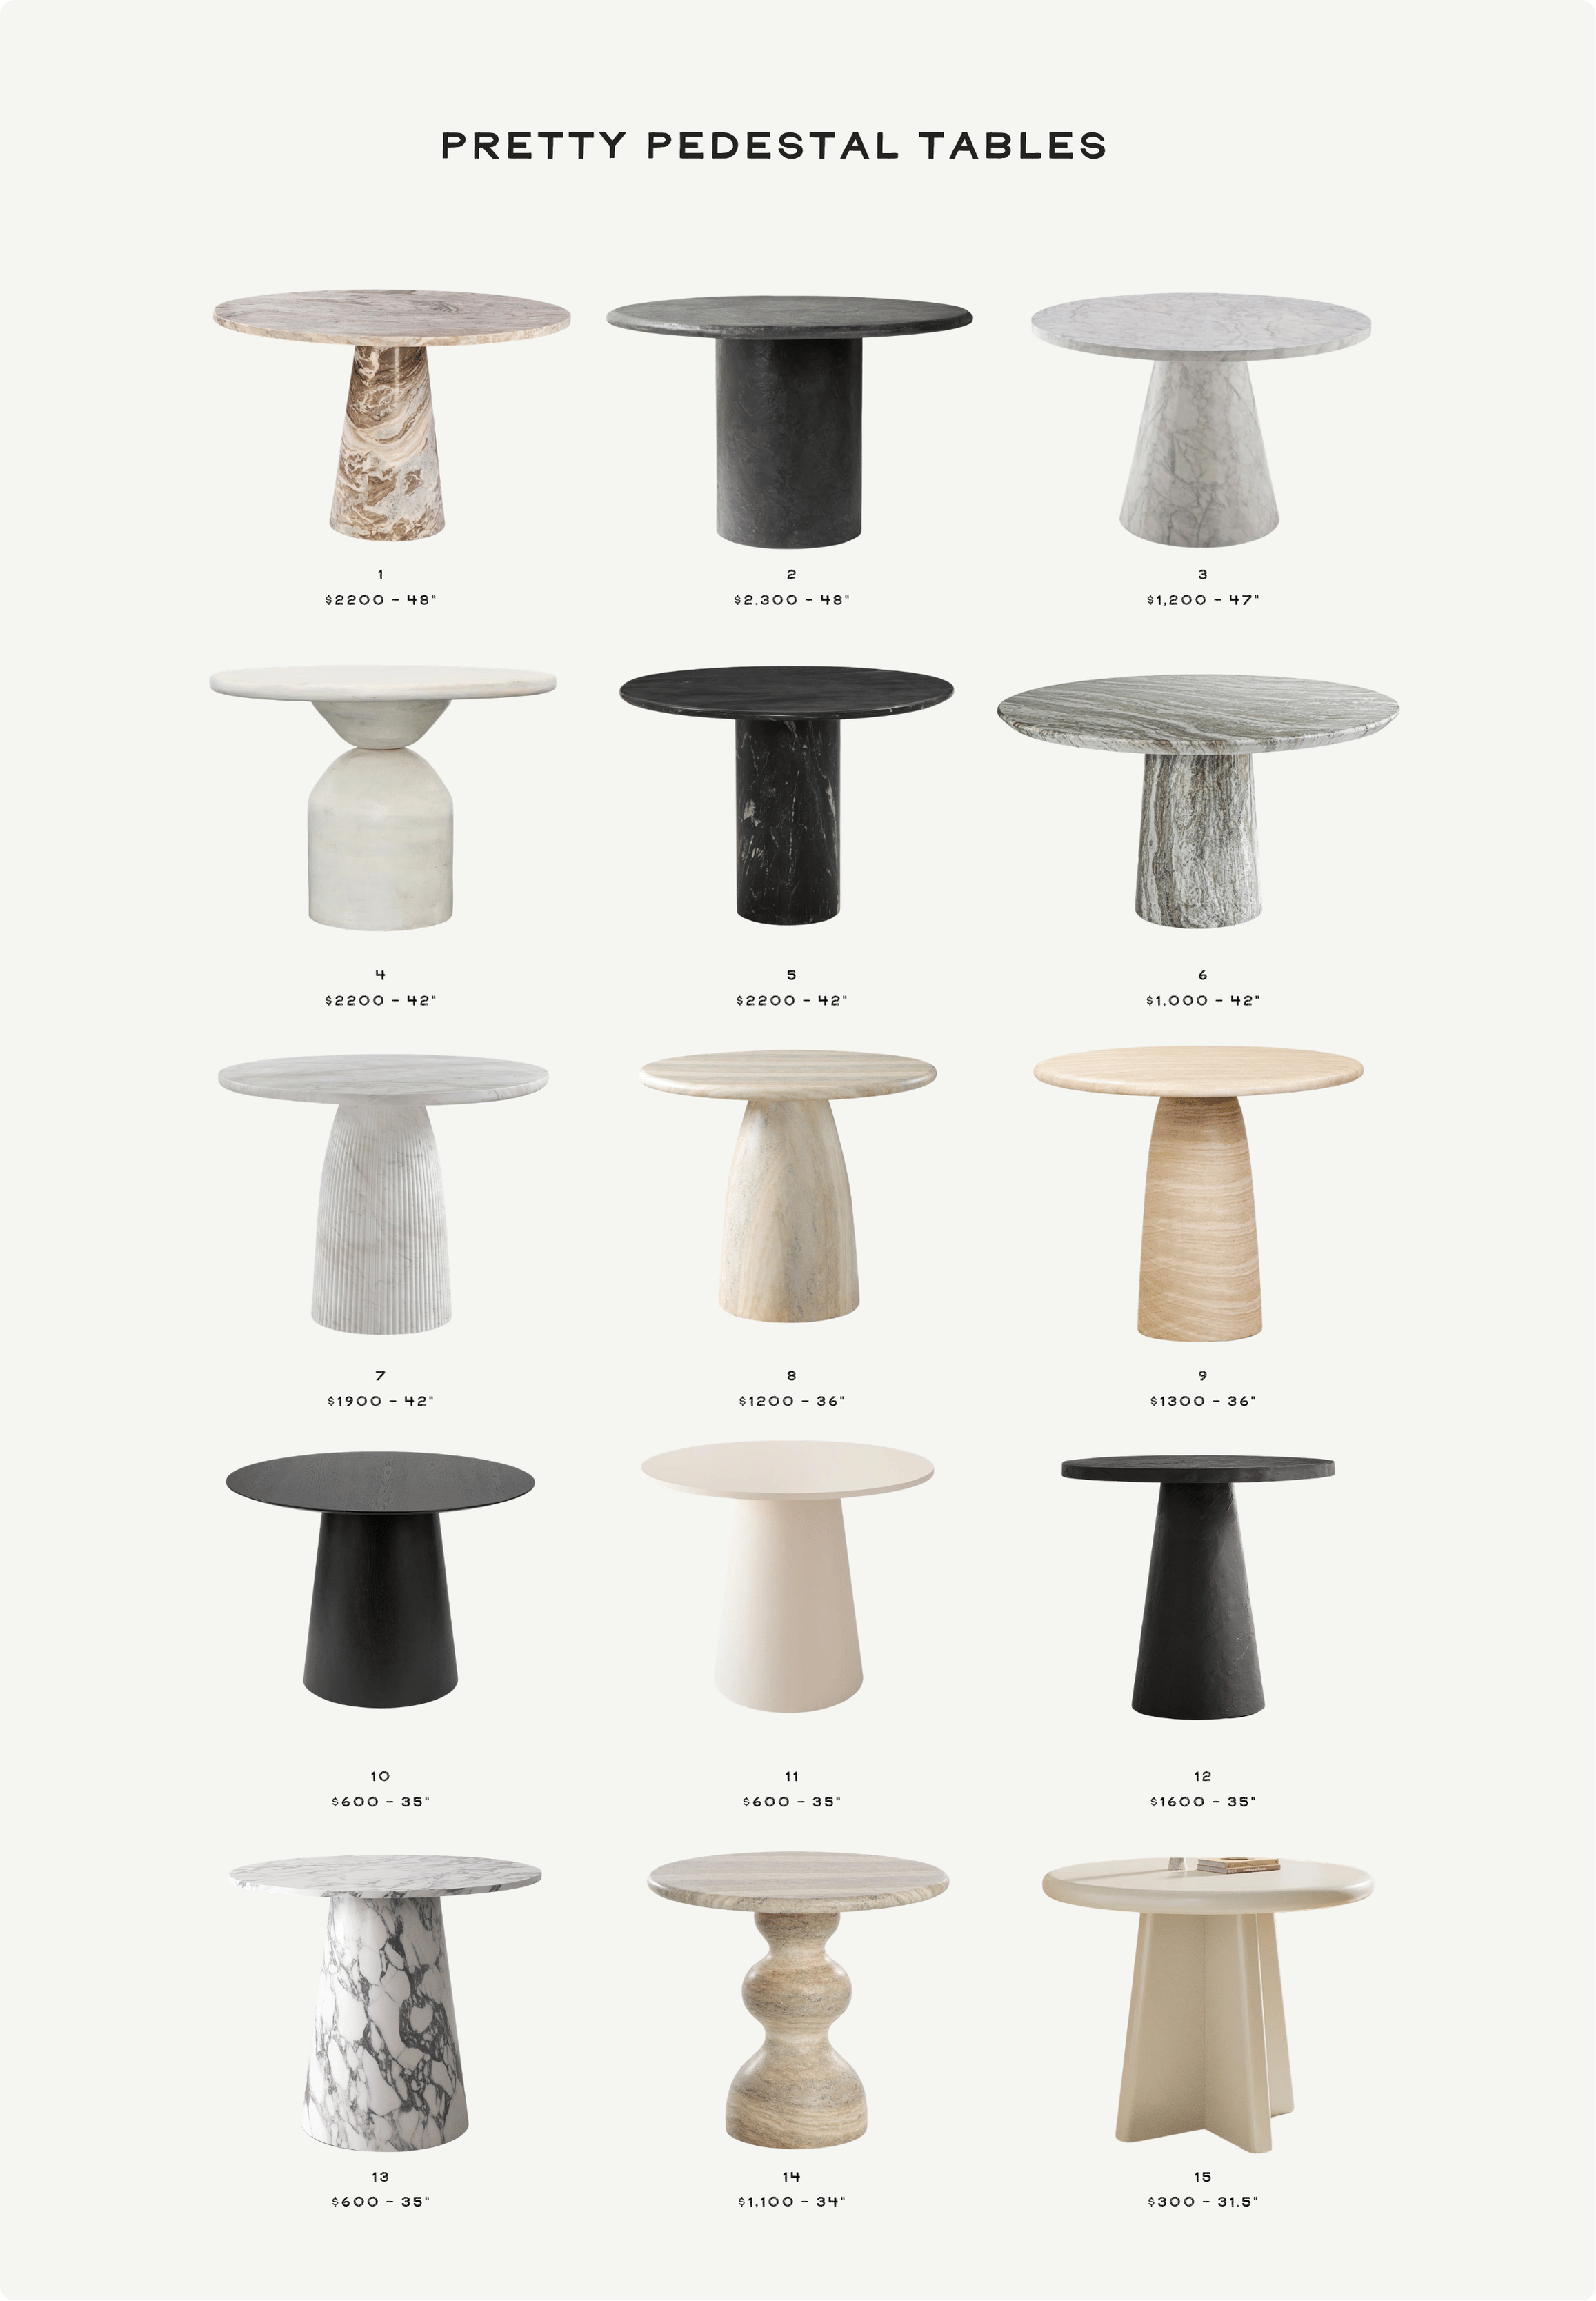
PEDESTAL TABLE LINKS: